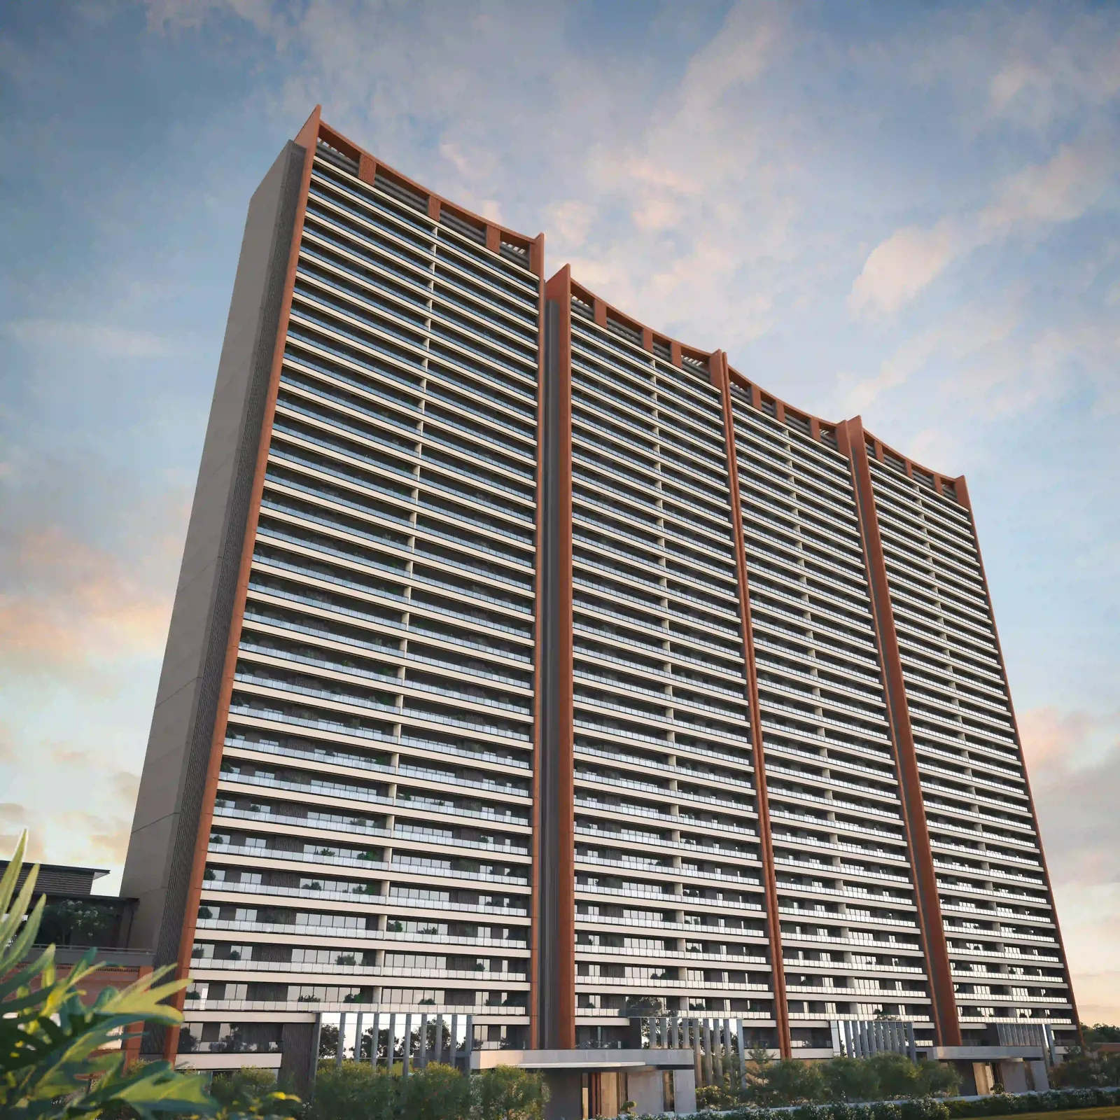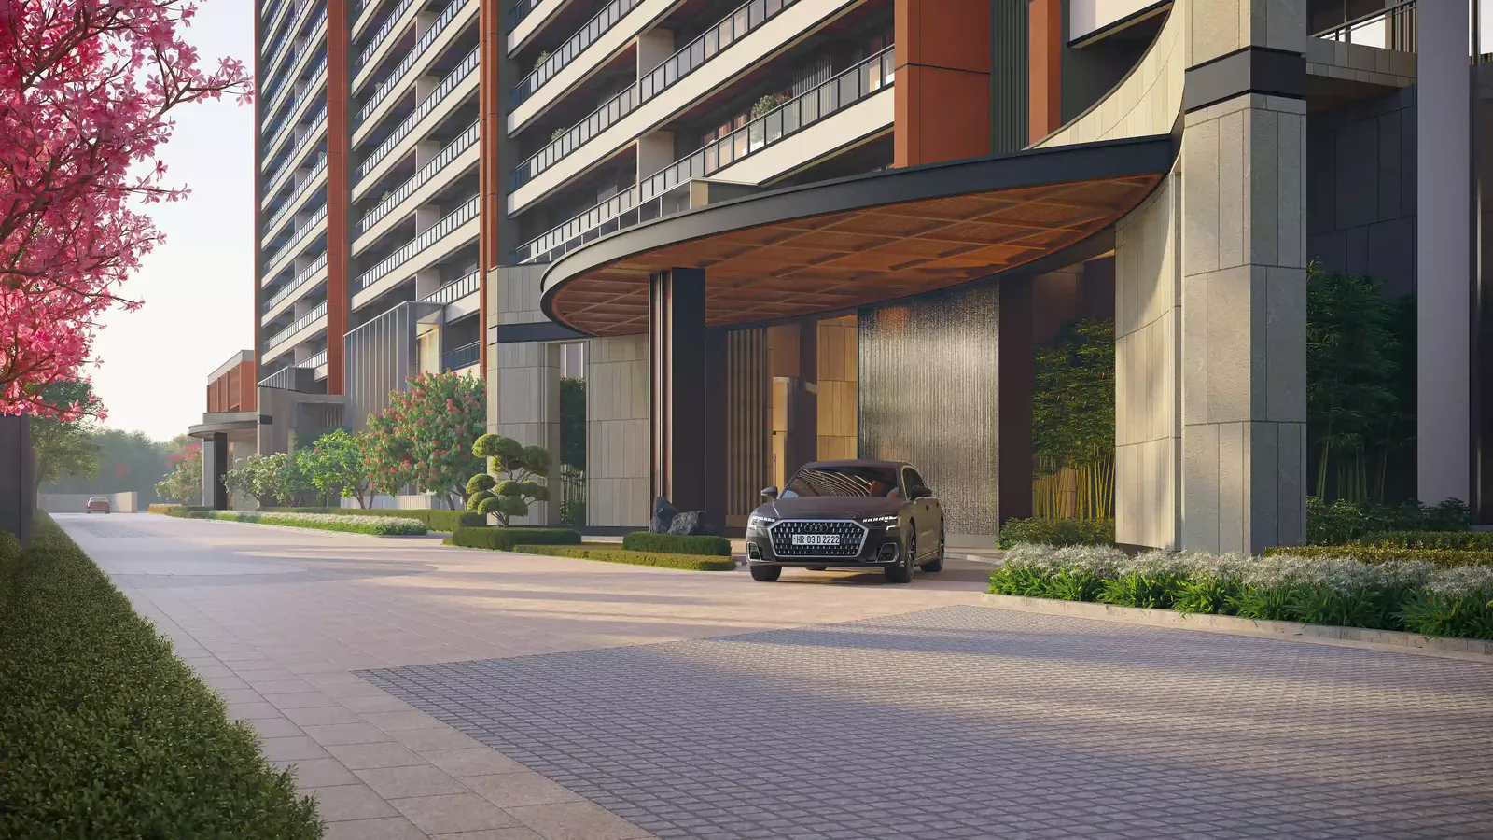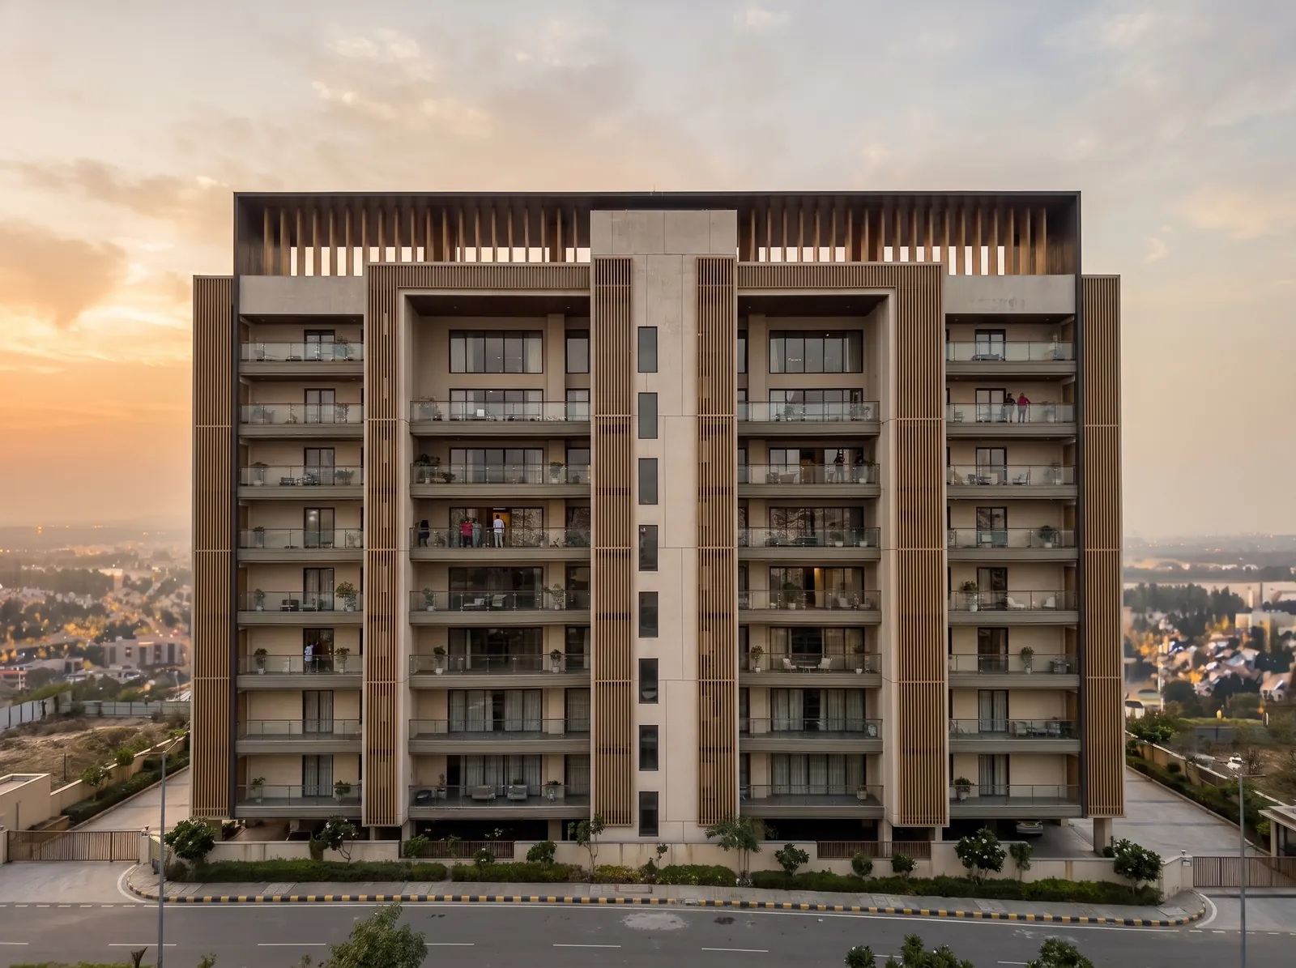
Front elevation of the towers above a landscaped podium
  6 photos
Godrej Properties

Godrej Sora

Sector 53, Golf Course Road, Gurugram
Configurations
3 & 4 BHK residences
Sizes
—
Status
Under construction
Possession
September 2032
Pricing
On request
Why this project

Our honest take

◆Only two homes per core per tower, with private lift lobbies
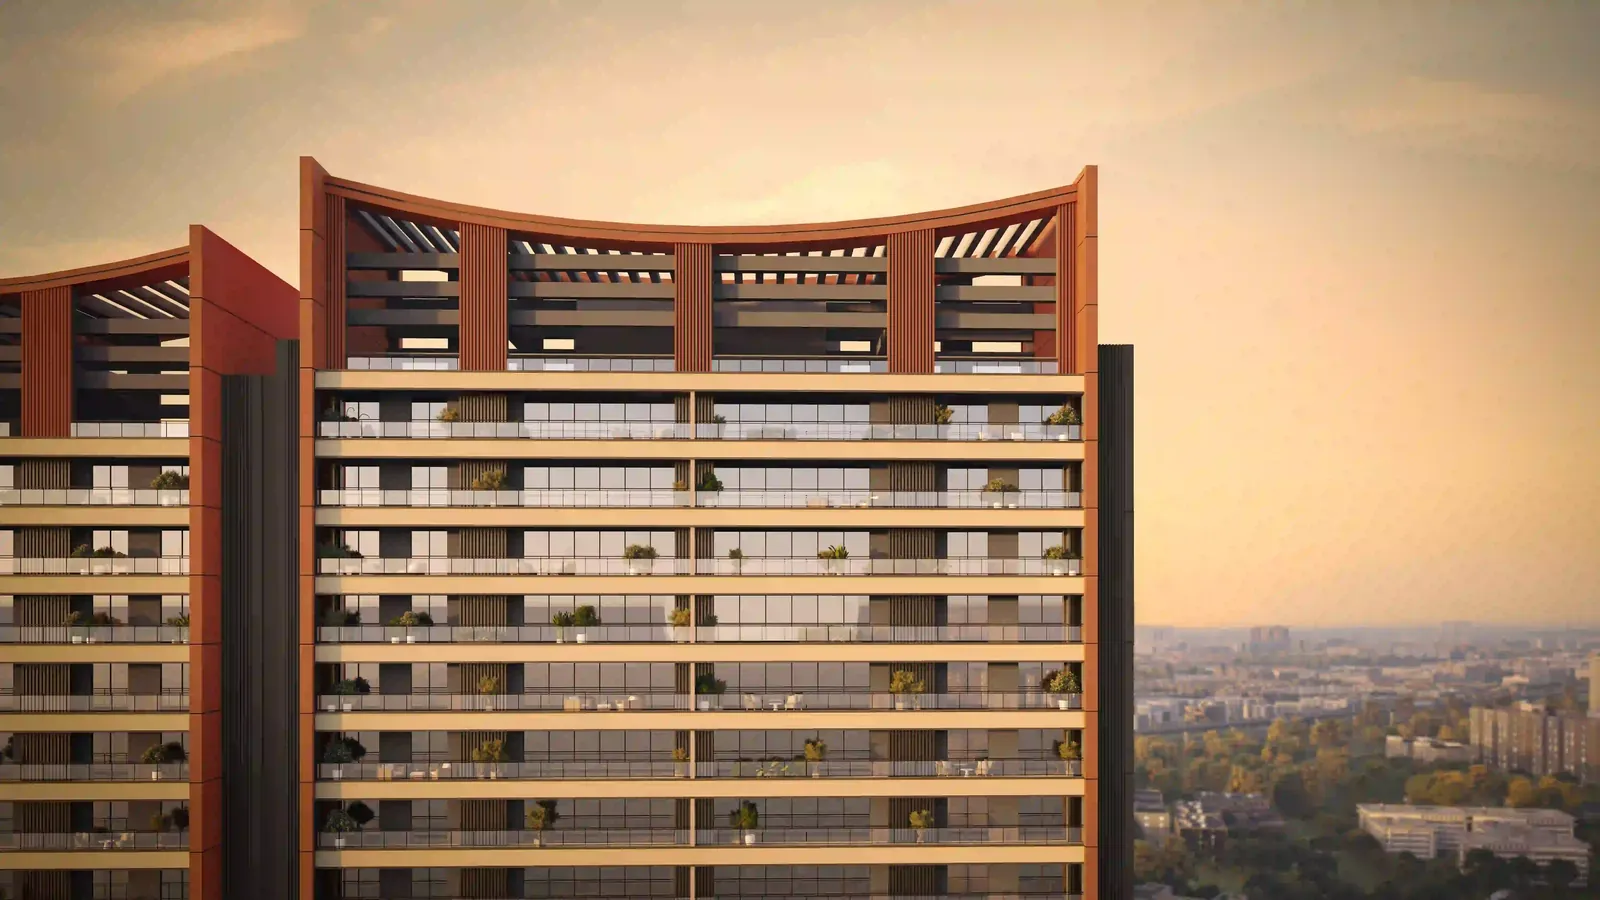
◆Balconies of about 50 ft and 3.4 m floor-to-floor heights
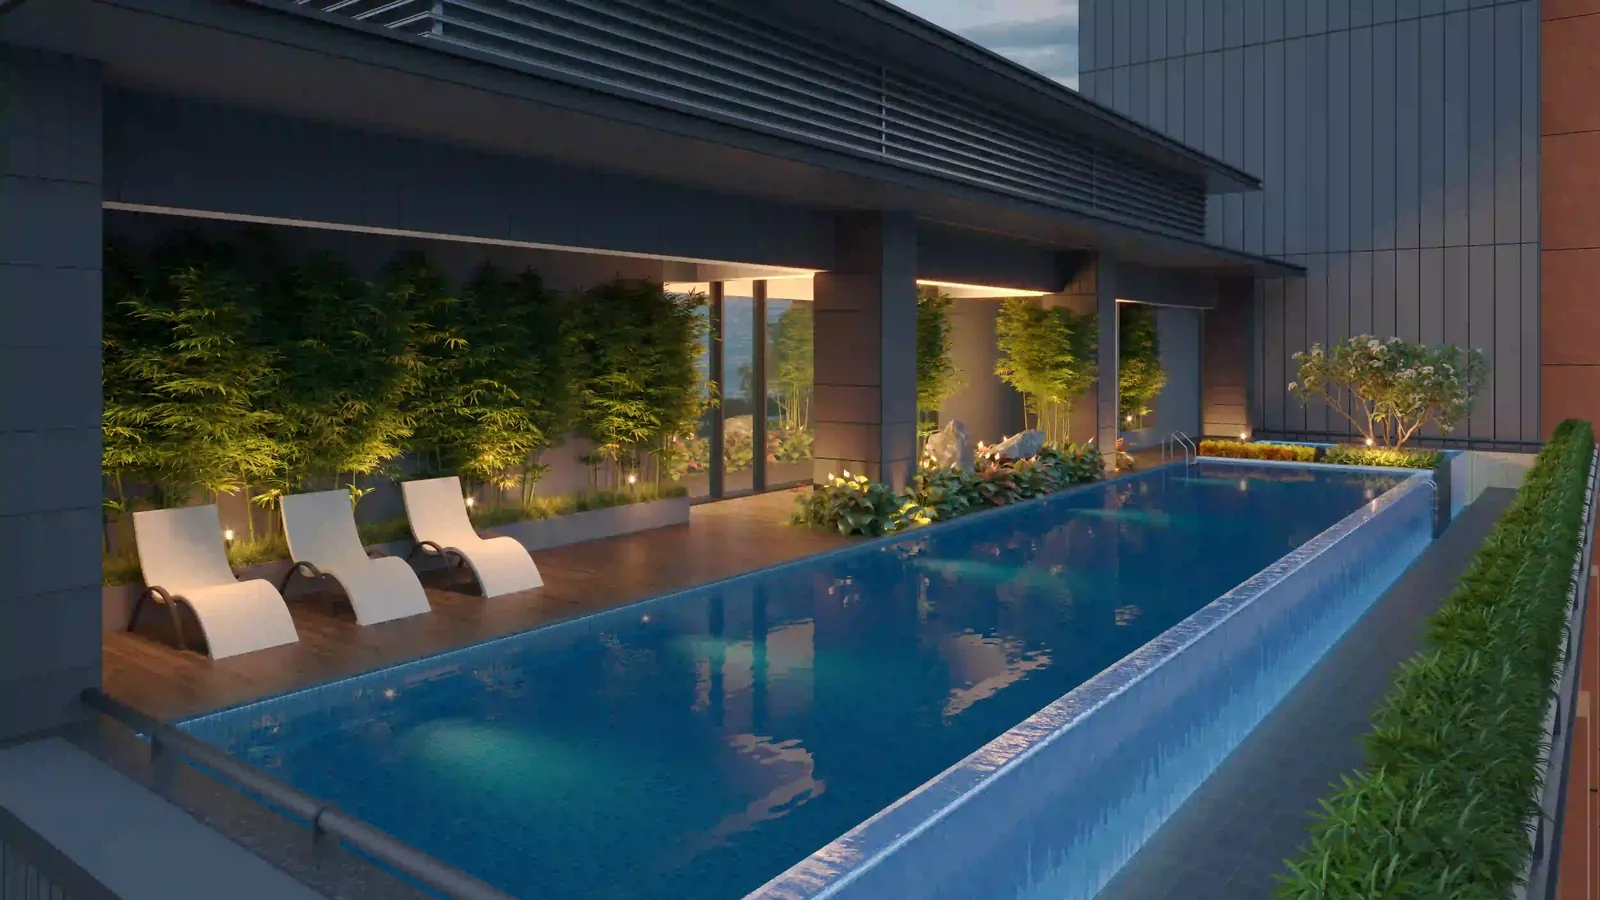
◆The Shiki Clubhouse with an indoor onsen-inspired pool and a rooftop pool
Gallery

A closer look

About

About Godrej Sora

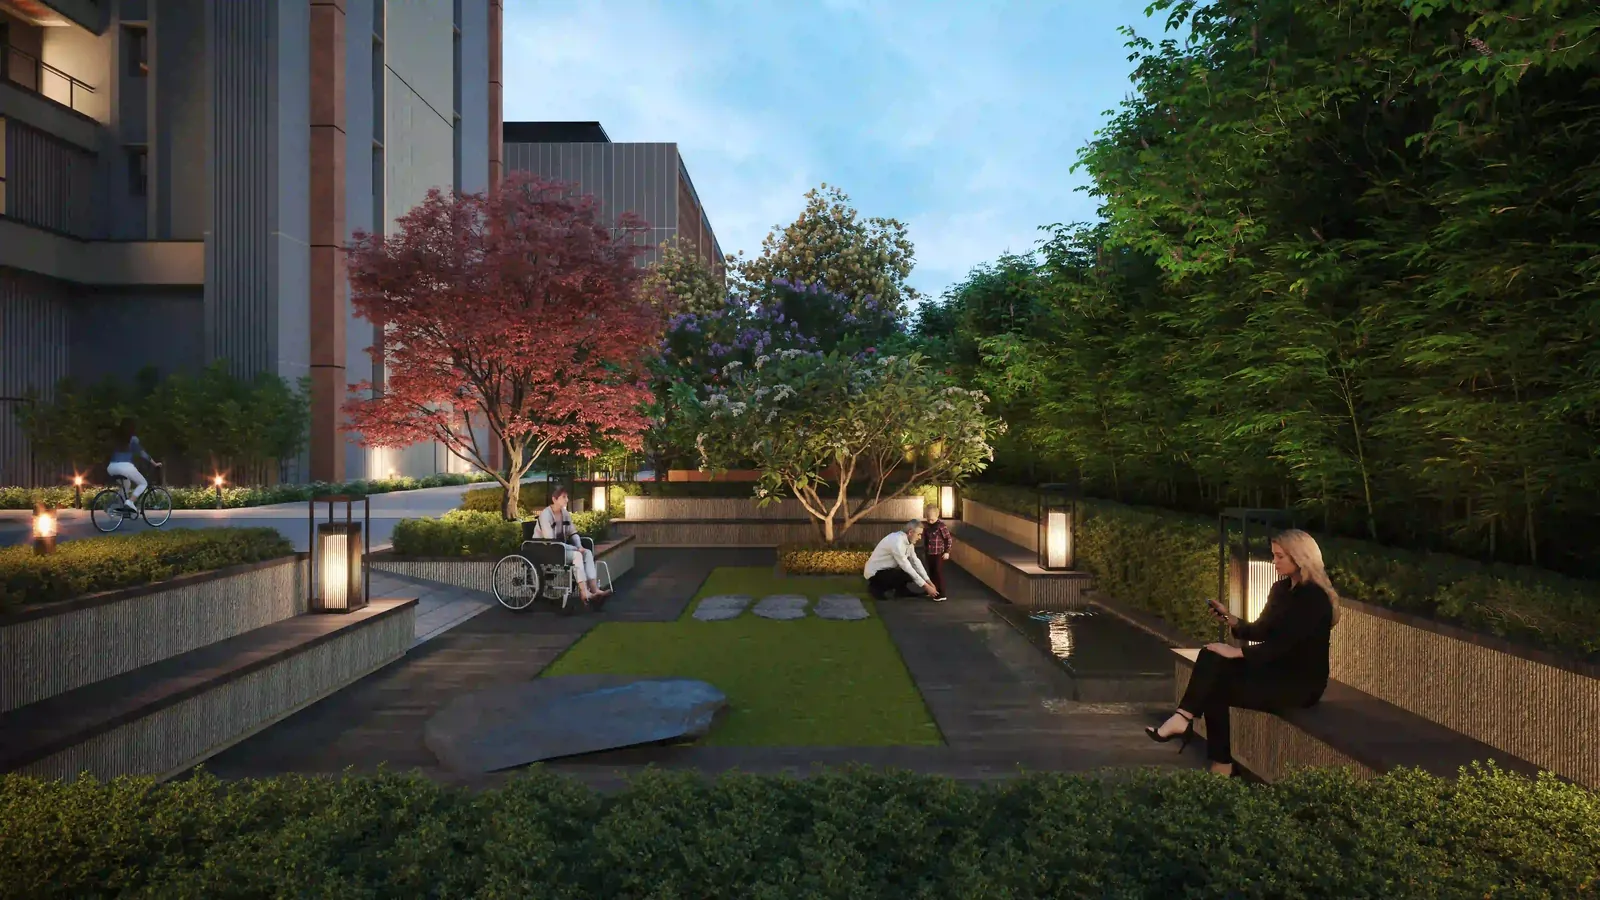
Godrej Sora is a development of 244 residences across four towers in Sector 53, steps from Golf Course Road, designed around Japanese Shibui aesthetics. Architecture is by Hafeez Contractor with landscape by Oracles, and each tower has two homes per core, private lift lobbies, and balconies of about 50 ft.

Established in 1990, Godrej Properties is the first real estate company in India to have ISO certification, and is currently developing landmark projects across 15+ cities covering over 21.7 million square metres.

Amenities

Curated, not exhaustive

◆The Shiki Clubhouse
◆Indoor onsen-inspired pool
◆Outdoor rooftop pool
◆Spa
◆Squash court
◆Badminton and multipurpose hall
◆Gym
◆Sunken seating area
◆Triple-height tower lobbies
Neighbourhood

Getting around

Steps from Golf Course RoadAbout 2.4 km to Central Plaza MallAbout 2.6 km to Heritage Xperiential SchoolAbout 3.5 km to Paras HospitalAccess to the Rapid Metro and NH48
Keep exploring

You may also like

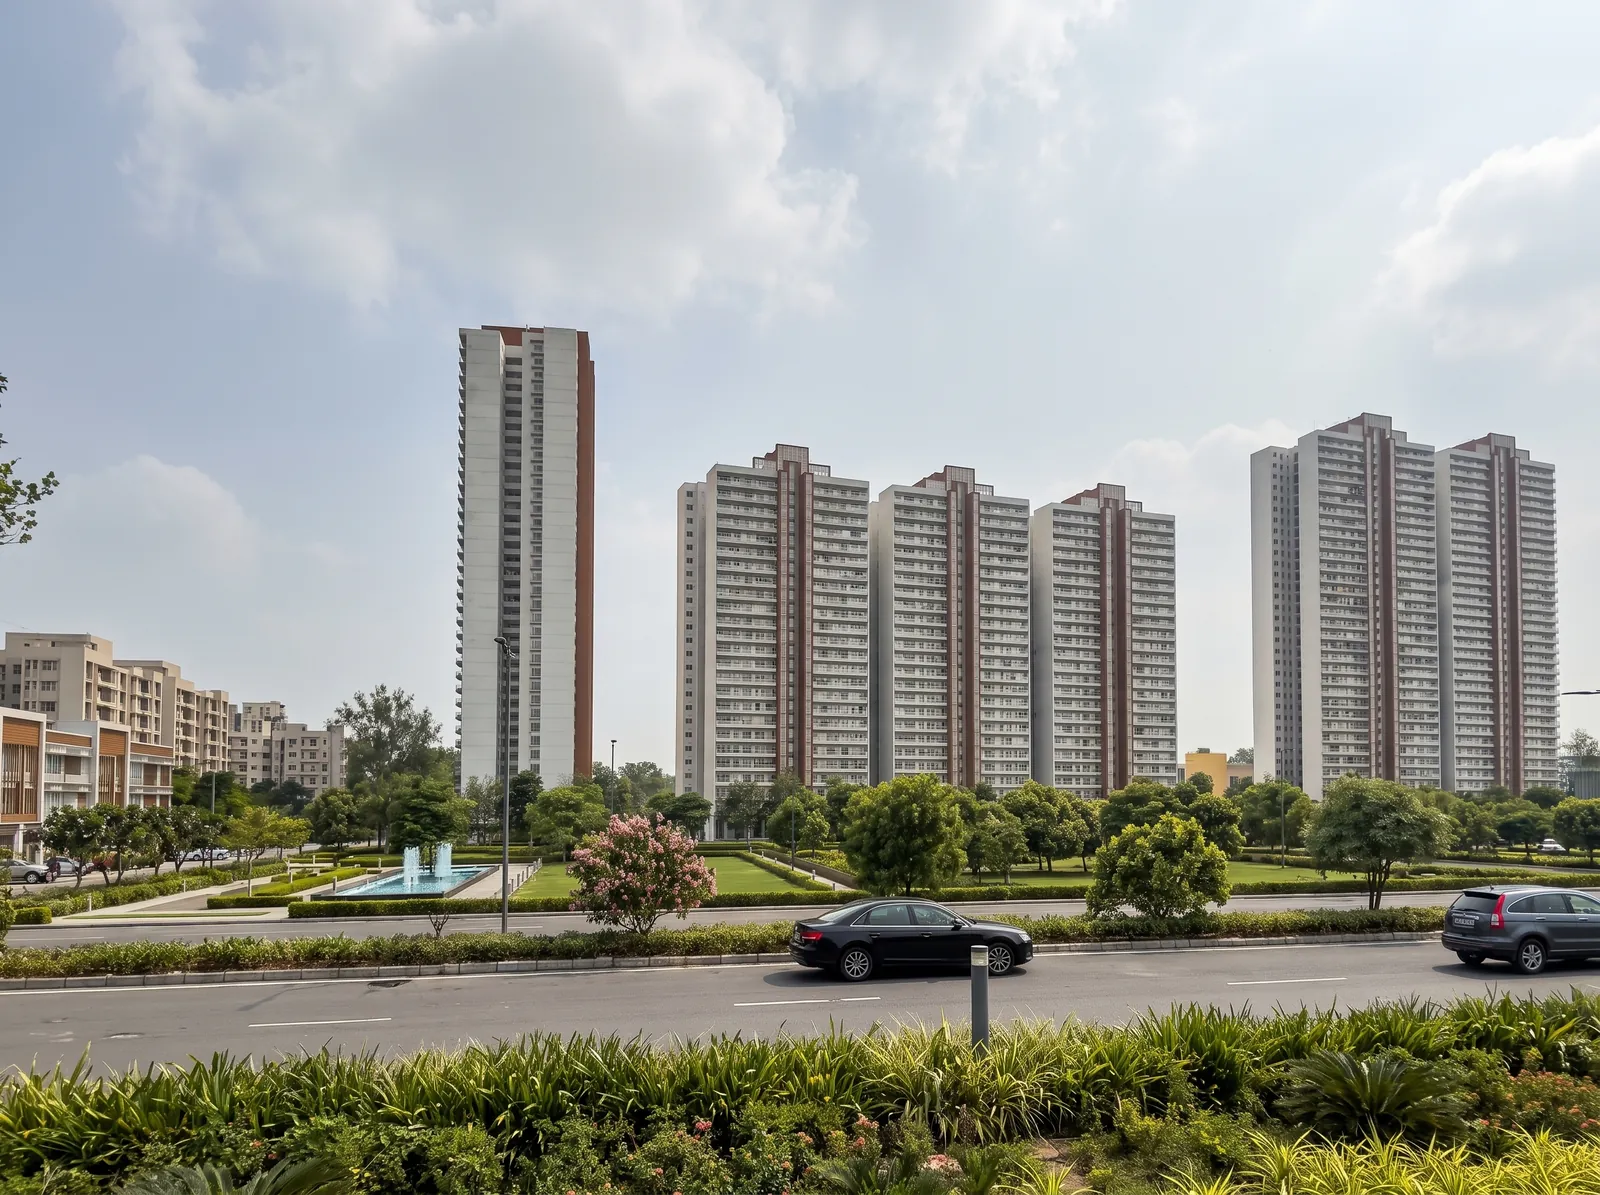
Under constructionLandscaped residential towers amid greens
Godrej Properties
Godrej Arden
Sigma III, Greater Noida

Nature-inspired greensWellness clubhouse3 & 4 BHK
New launchDusk exterior with topiary garden
Godrej Properties
Godrej Samaris
Golf Course Road area, Gurugram
Ultra-luxury84% open spaceGensler architecture
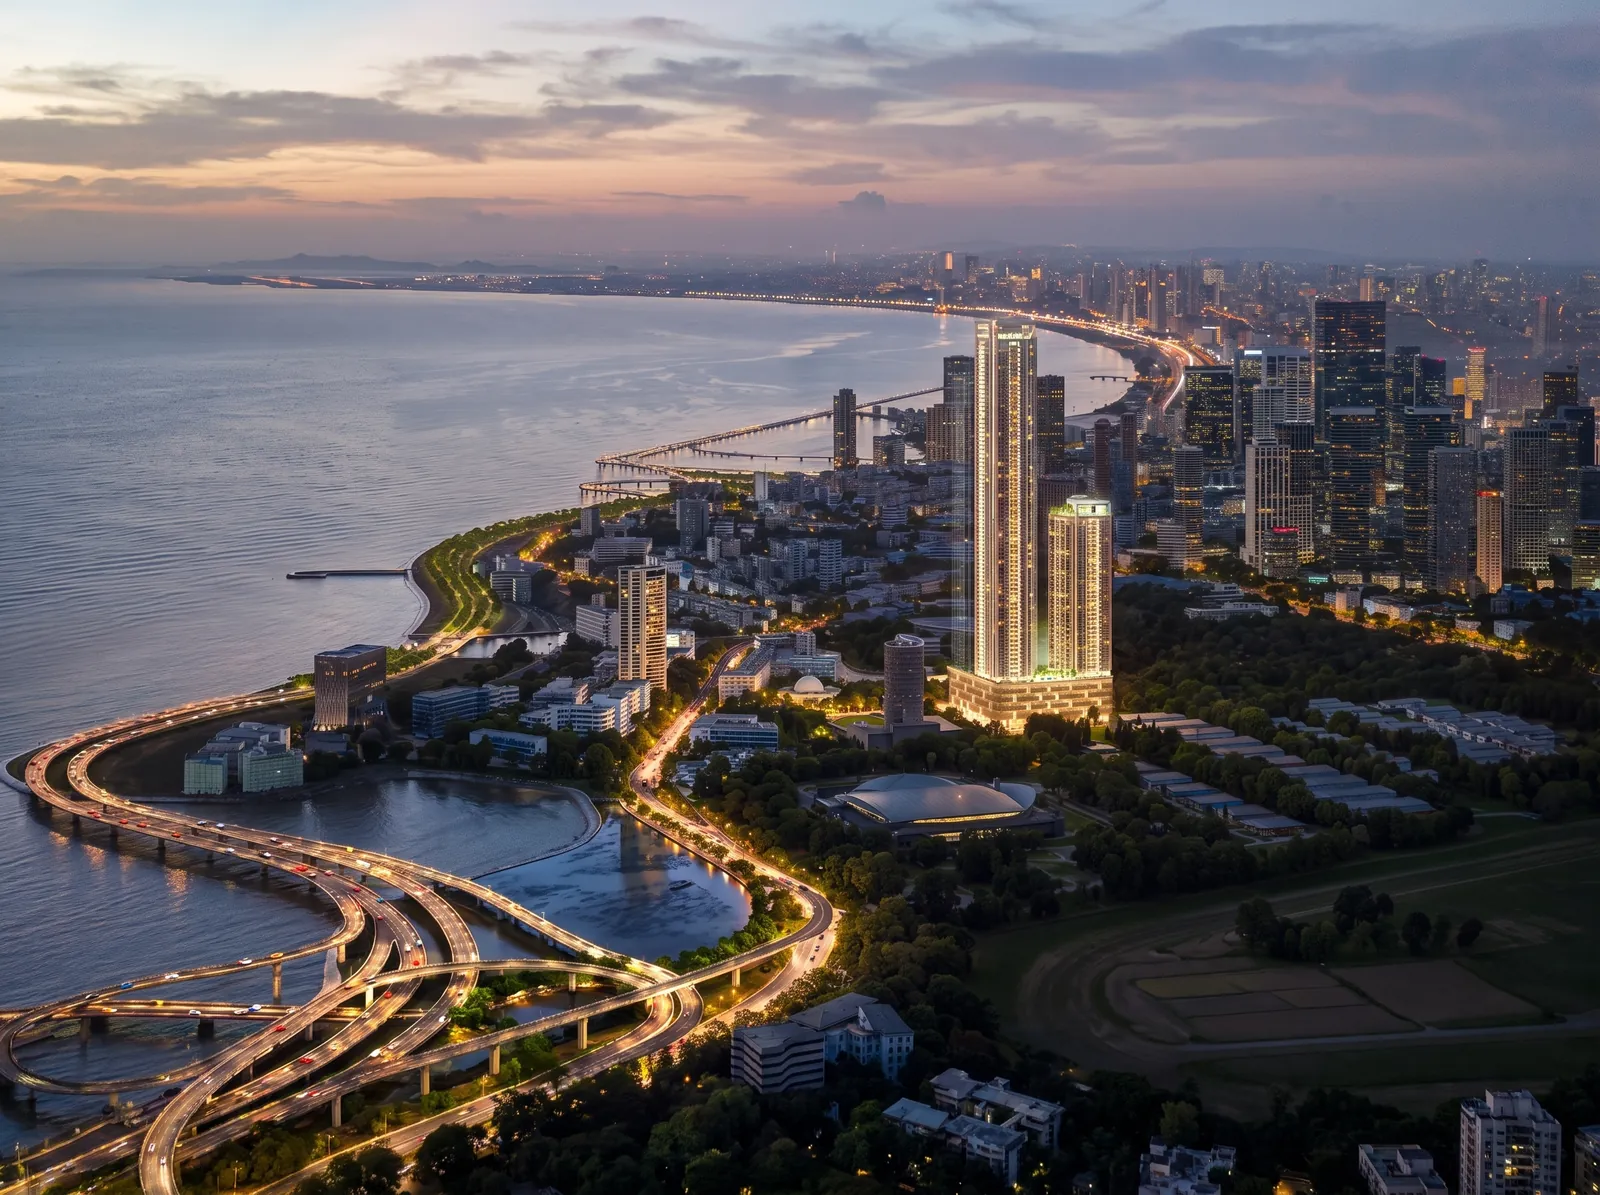
Aerial twilight view of sea-face towers
Godrej Properties
Godrej Trilogy
Worli, Mumbai
Worli sea faceLandmark towersPrivate elevators